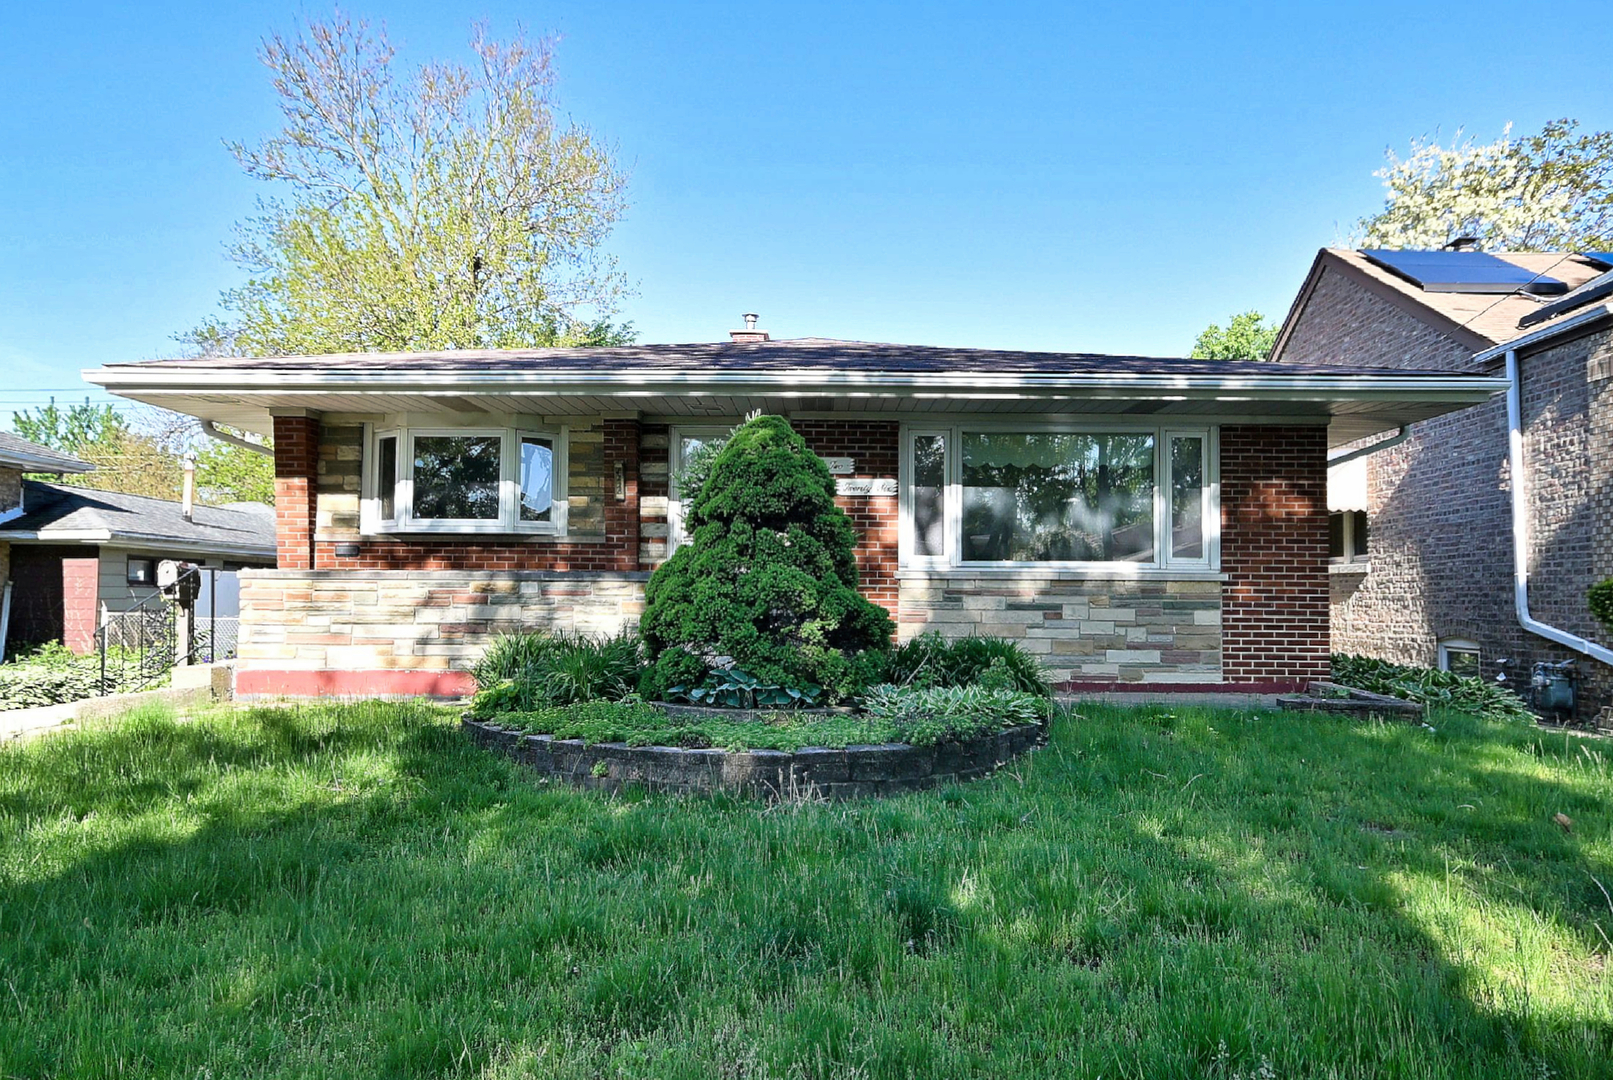
4226 Grove Avenue
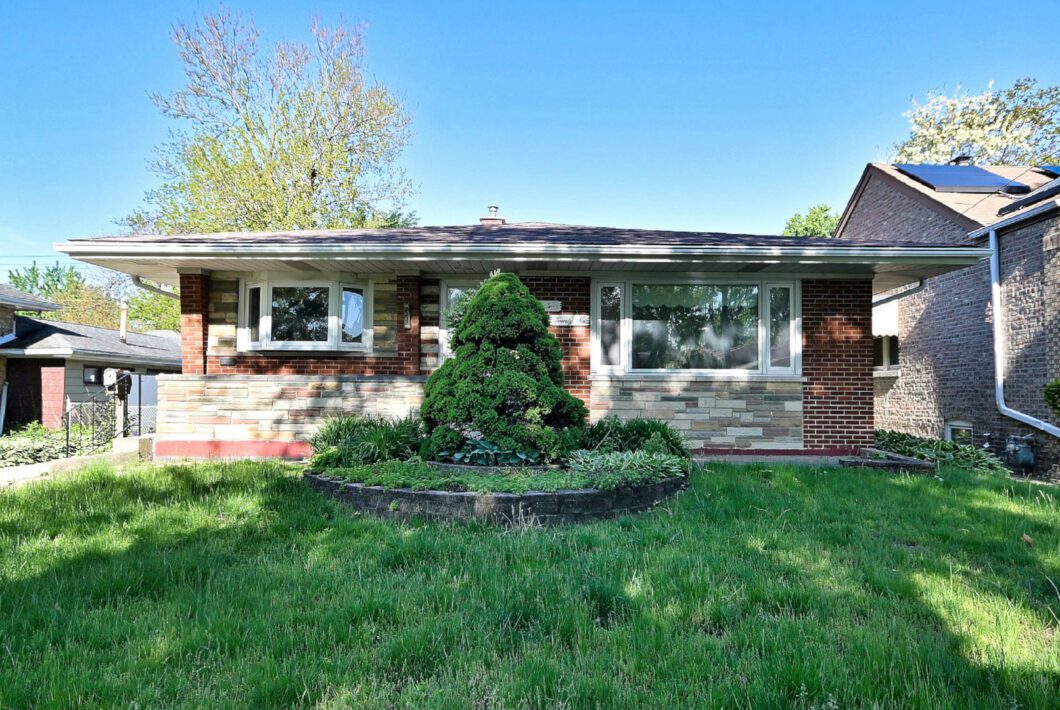
Listed by: McAllister Real Estate
Solid, long-owned ranch full of potential located in a fantastic Stickney location! This unique home offers 4 bedrooms, 1.5 baths, and a large eat-in kitchen with plenty of room to gather, a formal living room with hardwood floors, ample-sized bedrooms, and a lot of storage. Features include a finished basement, a side drive, an oversized detached garage, an attached garage, and a bright sunroom off the front of the attached garage. Situated on two tax pins with a wider lot and fenced yard, this property offers space, flexibility, and value rarely found in the area. A truly special opportunity for the next owner! Sold AS IS estate sale.

Data services provided by IDX Broker

| Price: | 350000 |
| Address: | 4226 Grove Avenue |
| City: | Stickney |
| County: | Cook |
| State: | Illinois |
| Zip Code: | 60402 |
| MLS: | 12647569 |
| Year Built: | 1954 |
| Square Feet: | 1,807 |
| Bedrooms: | 3 |
| Bathrooms: | 2 |
| Half Bathrooms: | 1 |
| roof: | Asphalt |
| mrdBb: | yes |
| mrdMc: | Off-Market |
| mrdRr: | no |
| sewer: | Public Sewer |
| mrdAge: | 71-80 Years |
| mrdAtc: | Unfinished |
| mrdB78: | yes |
| mrdDin: | Combined w/ LivRm |
| mrdHem: | no |
| mrdIdx: | Y |
| mrdInf: | None |
| mrdLsz: | Less Than .25 Acre |
| mrdSas: | N |
| cooling: | Central Air |
| heating: | Natural Gas, Forced Air |
| taxyear: | 2024 |
| basement: | Finished, Full |
| electric: | Circuit Breakers |
| mrdRural: | N |
| roomtype: | Recreation Room, Sun Room, Mud Room, Kitchen |
| township: | Stickney |
| mlsstatus: | Closed |
| ownership: | Fee Simple |
| highschool: | J Sterling Morton West High Scho |
| mrdBrbelow: | 1 |
| mrdRebuilt: | no |
| possession: | Closing, Immediate |
| roomstotal: | 10 |
| mrdBoardnum: | 2 |
| mrdDoccount: | 2 |
| watersource: | Lake Michigan, Public |
| actualStatus: | Closed |
| garagespaces: | 3 |
| mlsareamajor: | Stickney |
| parkingtotal: | 3 |
| propertyType: | Detached Single |
| waterfrontyn: | no |
| mrdSaleOrRent: | no |
| mrdSpecSvcArea: | N |
| otherequipment: | Ceiling Fan(s), Sump Pump, Water Heater-Gas |
| mrdAssessorSqft: | 1807 |
| newConstruction: | no |
| parkingfeatures: | Concrete, Side Driveway, Garage Door Opener, Yes, Garage Owned, Attached, Detached, Garage |
| taxannualamount: | 7788 |
| elementaryschool: | Home Elementary School |
| interiorfeatures: | 1st Floor Bedroom, 1st Floor Full Bath, Built-in Features |
| livingareasource: | Assessor |
| mrdSpInclParking: | yes |
| lotsizedimensions: | 30x180 |
| newconstructionyn: | no |
| architecturalstyle: | Ranch |
| highschooldistrict: | 201 |
| shareWithClientsYN: | yes |
| mrdDisabilityAccess: | no |
| allowedUseCaseGroups: | IDX |
| middleorjuniorschool: | Washington Middle School |
| purchasecontractdate: | 2026-05-27T00:00:00+00:00 |
| associationfeeincludes: | None |
| associationfeefrequency: | Not Applicable |
| elementaryschooldistrict: | 103 |
| speciallistingconditions: | None |
| middleorjuniorschooldistrict: | 103 |
| propertyCurrentlyBeingLeased: | no |
| masterAssociationFeeFrequency: | Not Required |